
Grade-A Commercial Office Spaces & Suites in Bhutani Grandthum
Discover prime lockable boutique suites and corporate floor plates in Noida Extension's benchmark 23-acre commercial development. Positioned directly opposite the proposed metro station with high rental yields and 100% transparent registry support.
Request Cost Sheet & Floor Plans
Direct allottee & developer pricing delivered to your contact number
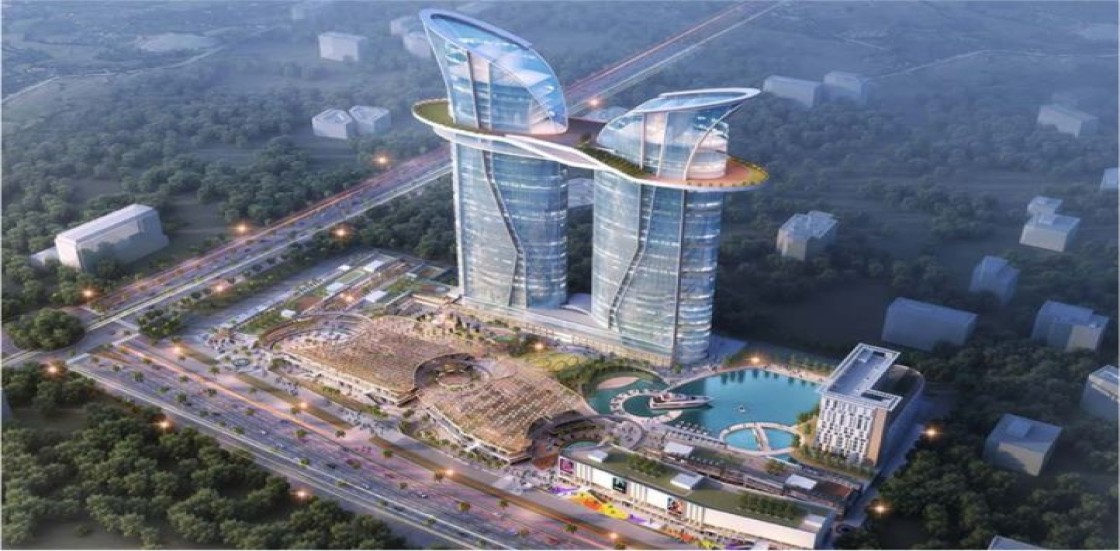
Mixed-use destination combining Grade-A commercial towers, retail promenade, and dining.
Subsidized valuation for select verified resale pool against current retail rates.
Proposed Aqua Line extension station entrance positioned at the project perimeter.
Anchored by 100+ national retail brands and an international-standard water body promenade.
Office Space Configurations @ ₹8,000 / Sq. Ft.
Explore 3 standardized configuration tiers structured around the ₹8,000 / sq. ft. baseline for individual investors, tech startups, and institutional tenants.
 300 – 600 Sq. Ft.
Smaller Lockable Units
- Independent lockable glass door units
- Ideal for consultants, legal advisors & startups
- Low initial capital outlay with fast rental absorption
- 1 reserved covered parking bay
 600 – 900 Sq. Ft.
Mid-Sized Office Suites
- Configured for 12–20 workstations + executive cabin
- Reception lobby and internal pantry provision
- High rental demand from regional IT & fintech firms
- Corner & premium tower elevation views
 1,500+ Sq. Ft.
Corporate Floor Plates
- Full floor customization with multi-cabin wings
- Dedicated boardroom, CEO cabin & recreation zone
- Preferred by multinational corporations and co-working operators
- 3 to 6 reserved parking bays
Investment Pro-Forma & Rental Yield Simulator
Estimate your required capital outlay and realistic monthly lease returns based on prevailing Techzone 4 commercial lease averages.
Distinctive Commercial Features
Grandthum is conceived as an integrated mixed-use environment delivering high tenant retention and consistent commercial footfalls.
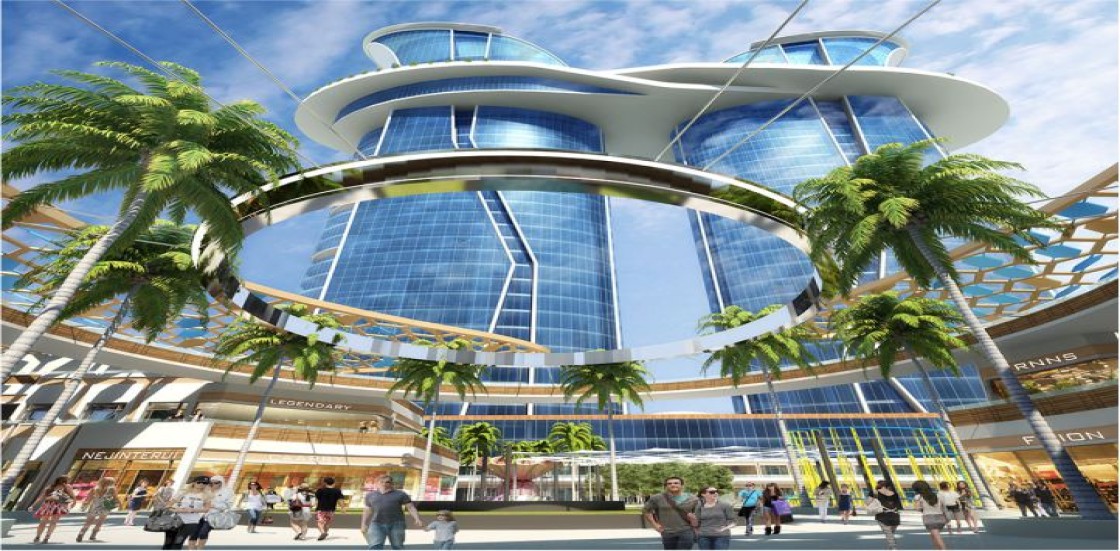
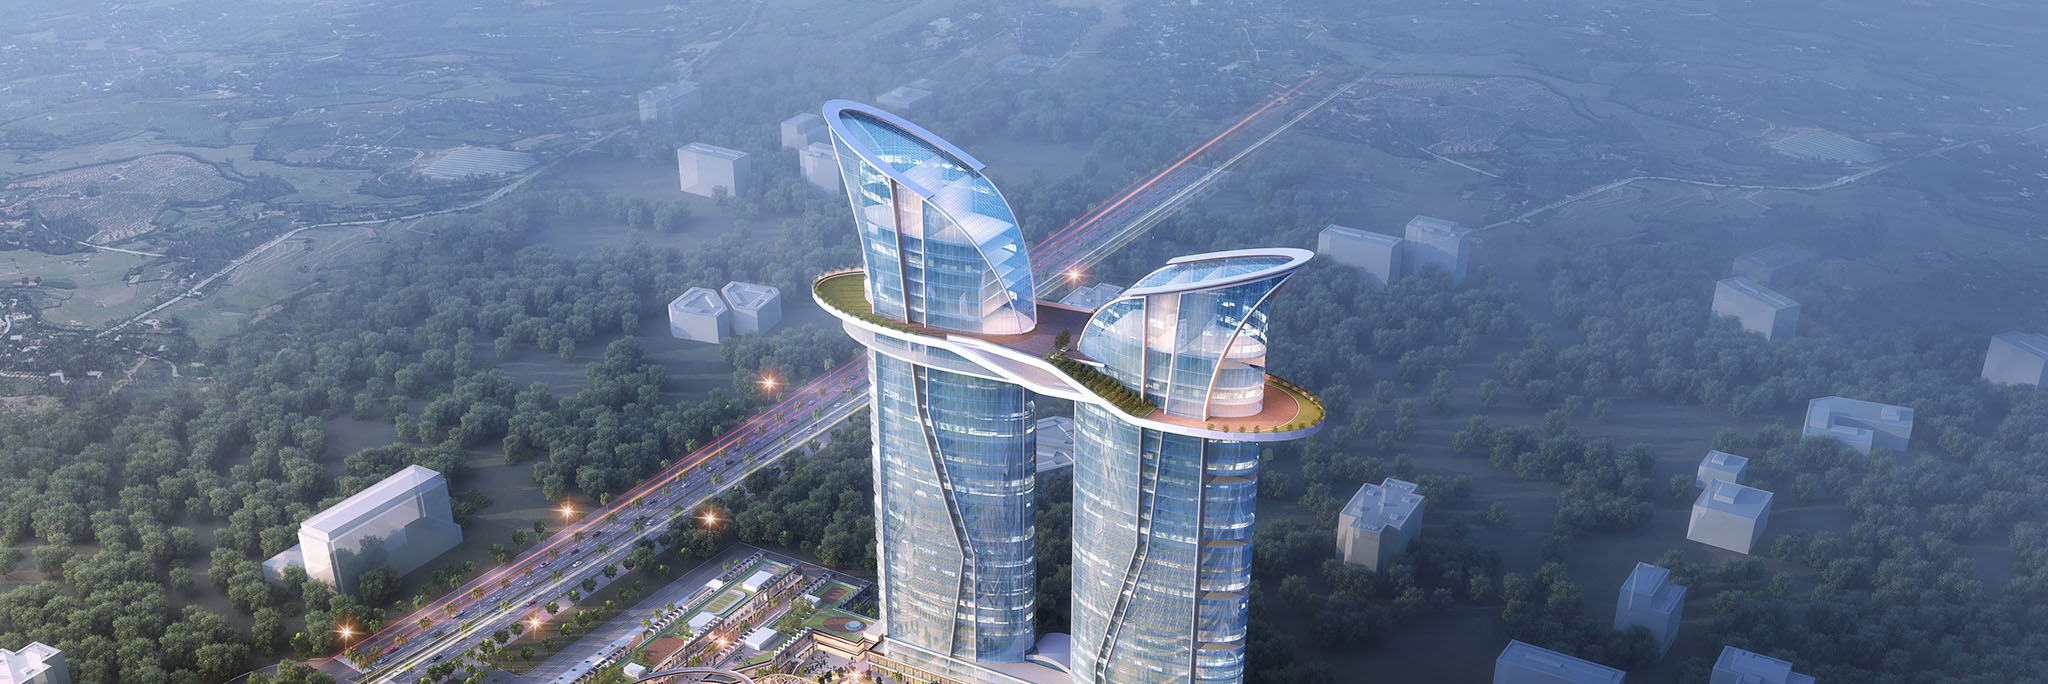
Twin 34-Storey Towers
Tower A & B feature double-height air-conditioned entrance lobbies, high-speed destination-controlled elevators, and contemporary glass curtain facades.
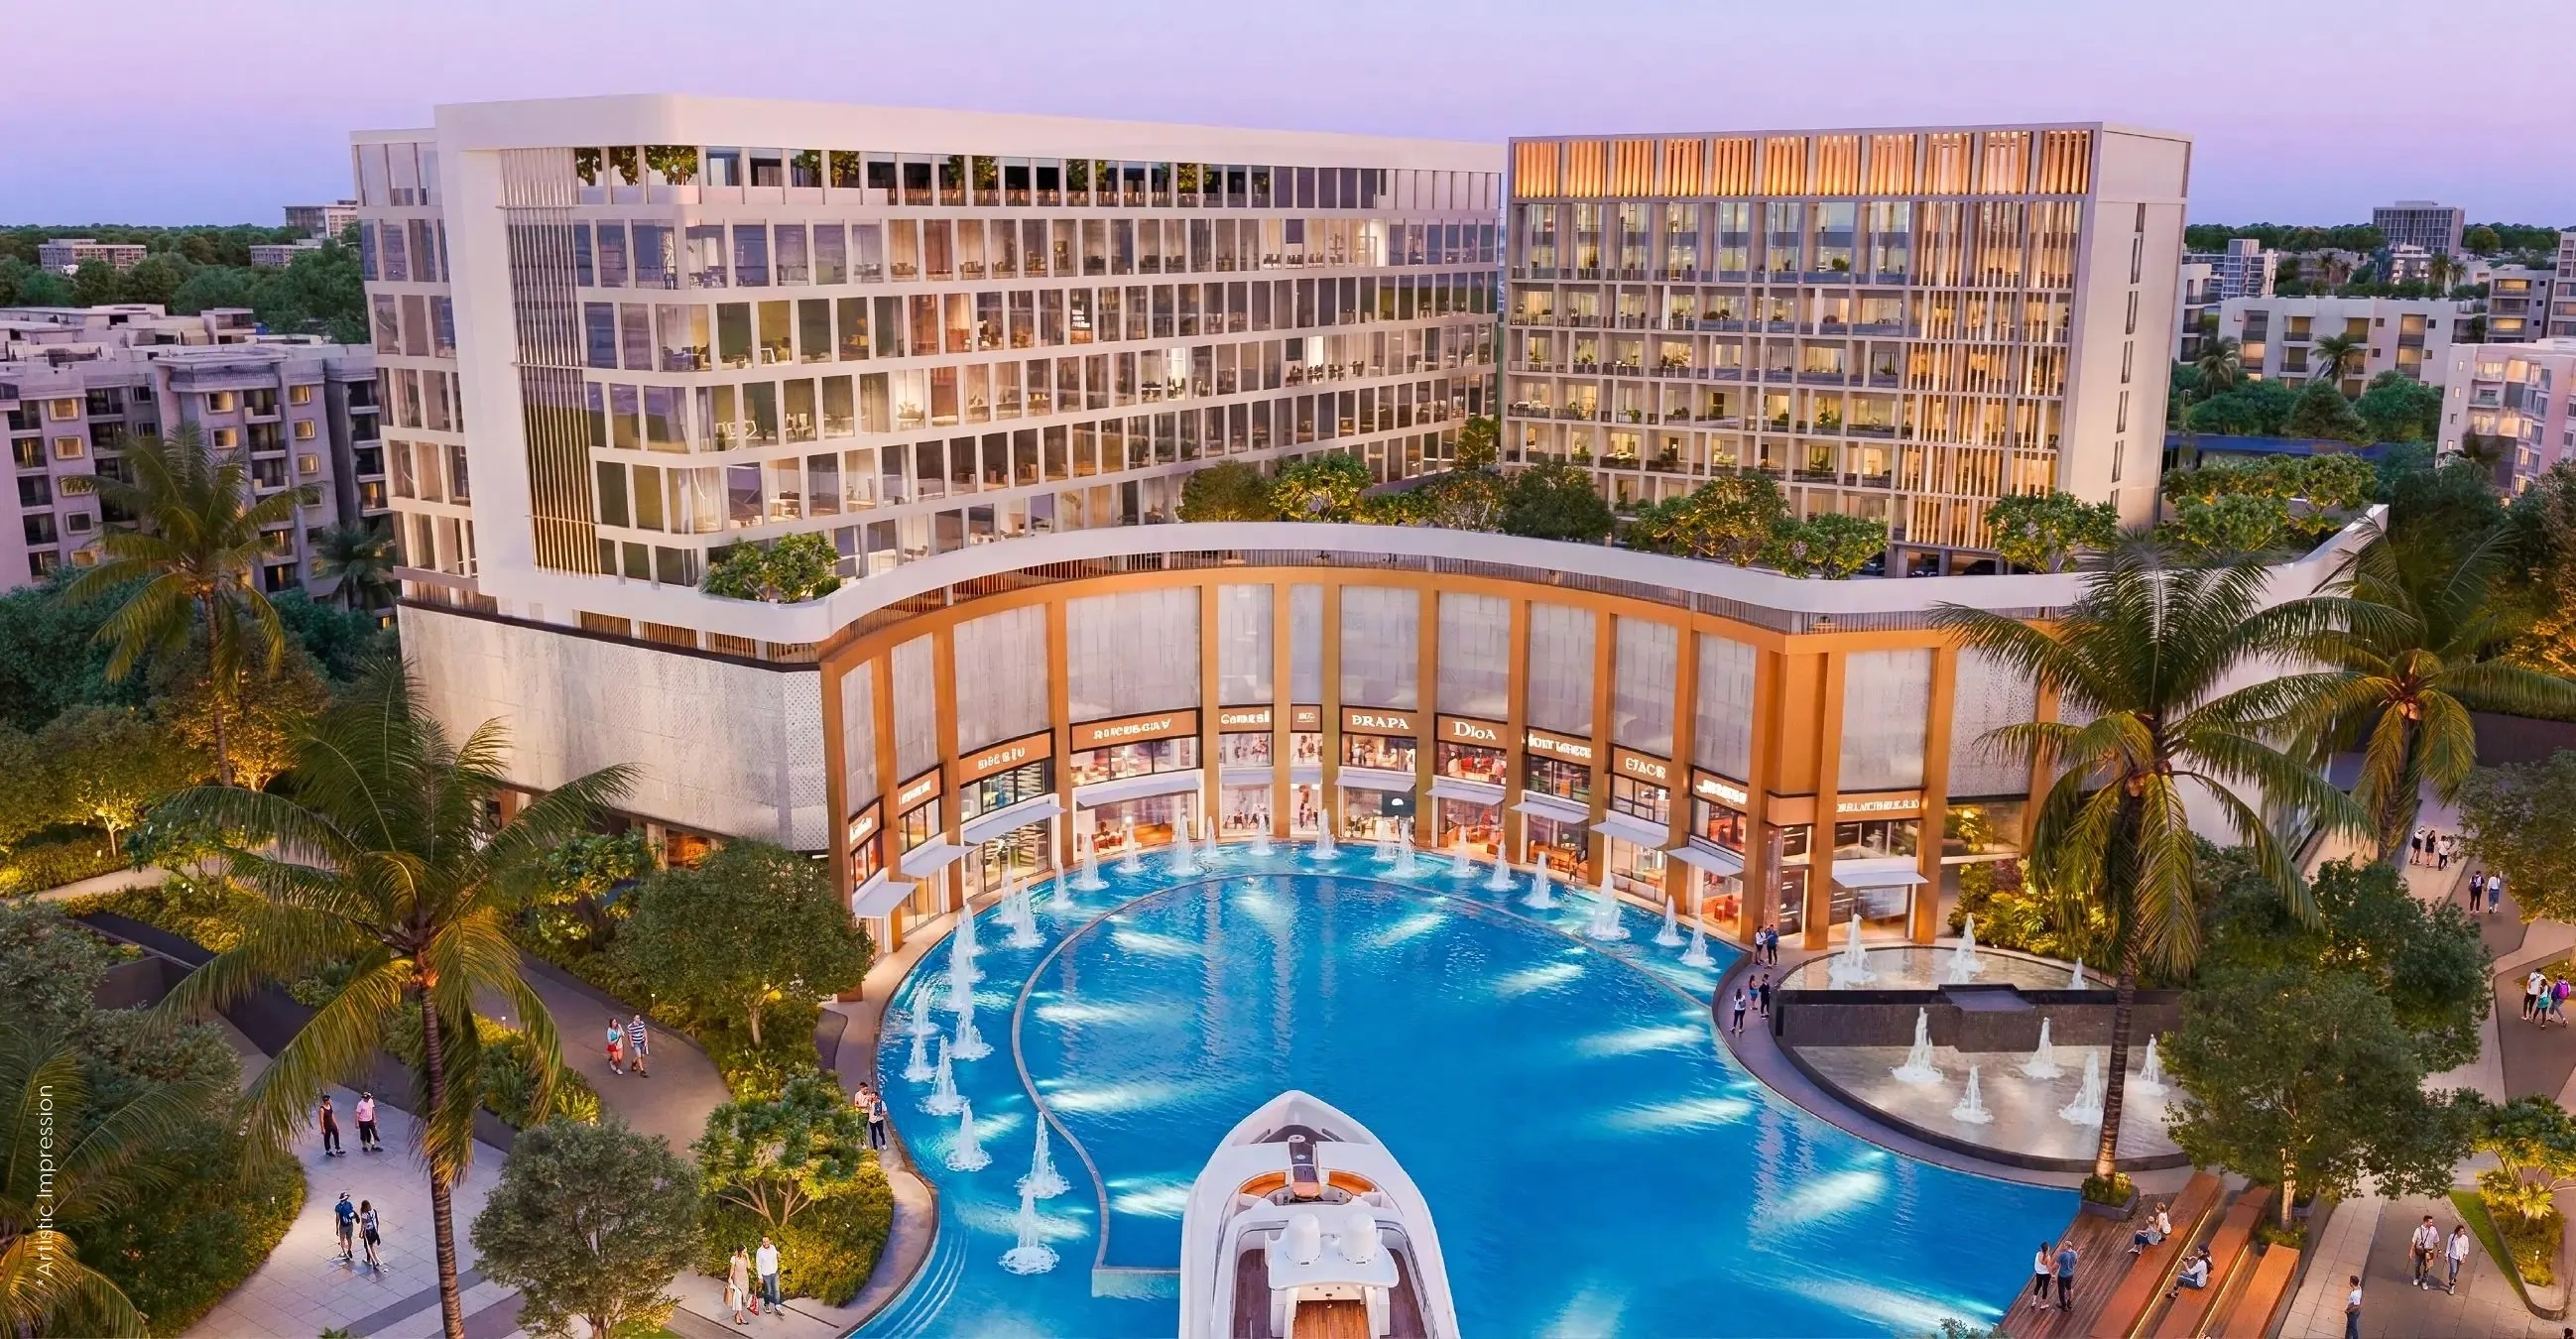
Water Body & Yacht Experience
A central artificial water body with a yachting club concept surrounded by alfresco dining terraces and open-air pedestrian plazas.
High-Street Retail & Cinema
A 5-screen modern multiplex paired with over 100 retail outlets, hypermarkets, and branded food courts serving corporate tenants.
Sky Deck Dining
Panoramic rooftop restaurant decks and executive lounges offering unhindered vistas across the Greater Noida West skyline.
Power Redundancy & Green Rating
Developed to IGBC green building benchmarks featuring 100% dual-generator power backup, rainwater harvesting, and centralized climate control.
Multi-Level Parking (4,000+ Cars)
Multi-tier automated basement and podium parking provisions ensuring seamless vehicular access for employees and visitors.
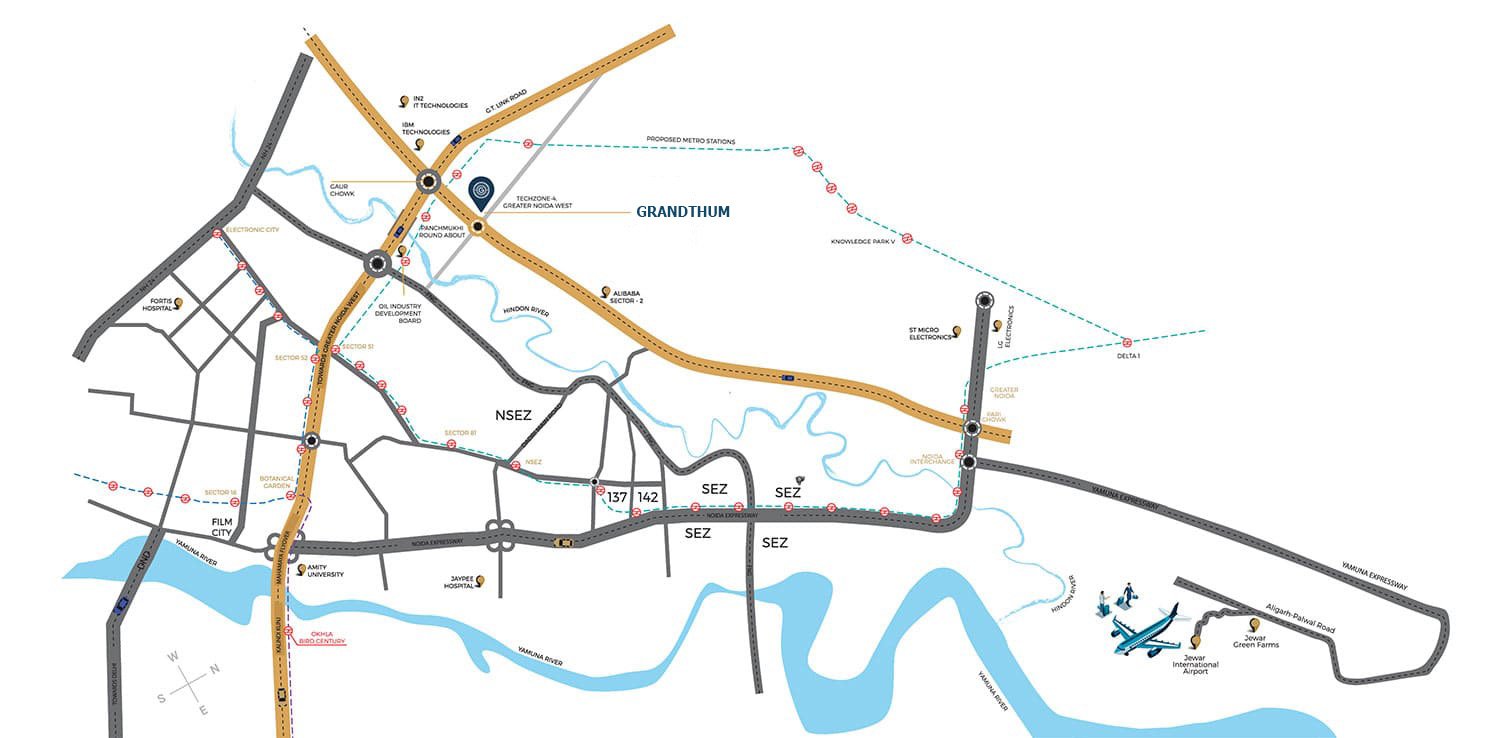
Prime Techzone 4 Connectivity
Grandthum commands a prominent position on the primary commercial artery of Greater Noida West with direct expressway and metro access.
Project Visuals & Site Progress
Click any image to view high-resolution actual site elevations and interior office configurations.
Tower C Elevation
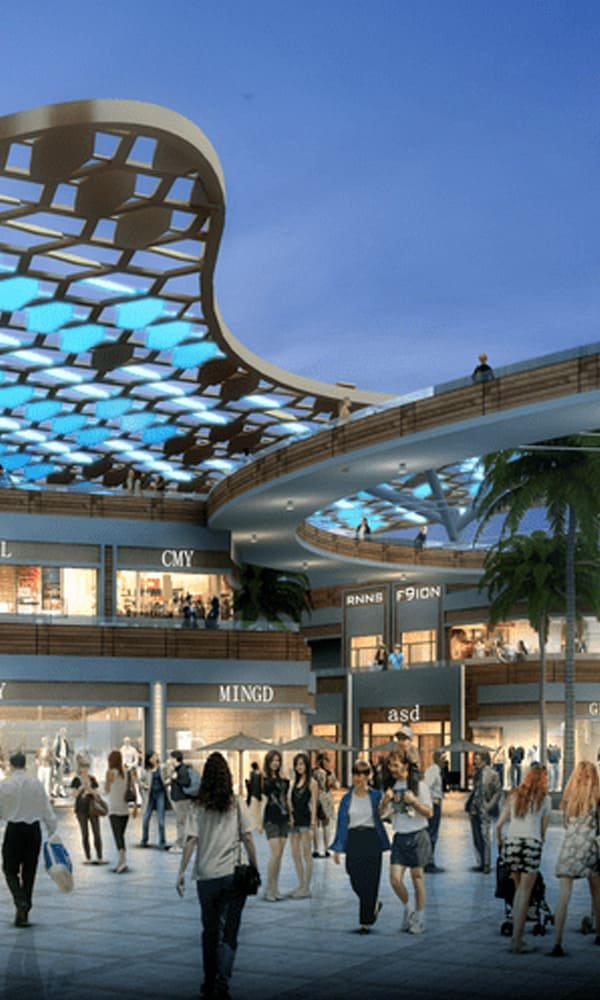 Retail Arcade
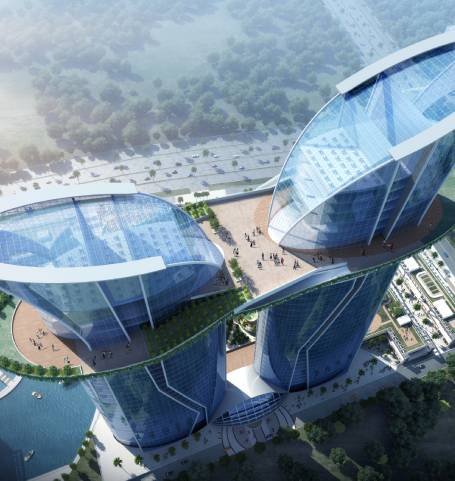 Sky Deck Terraces
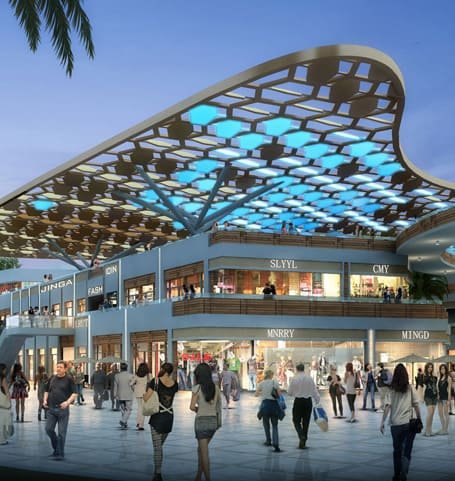 Promenade & Lake
 Double-Height Lobby
Corporate Office Suites
Frequently Asked Questions
Straightforward answers regarding property specifications, title verification, bank loans, and resale operations.